


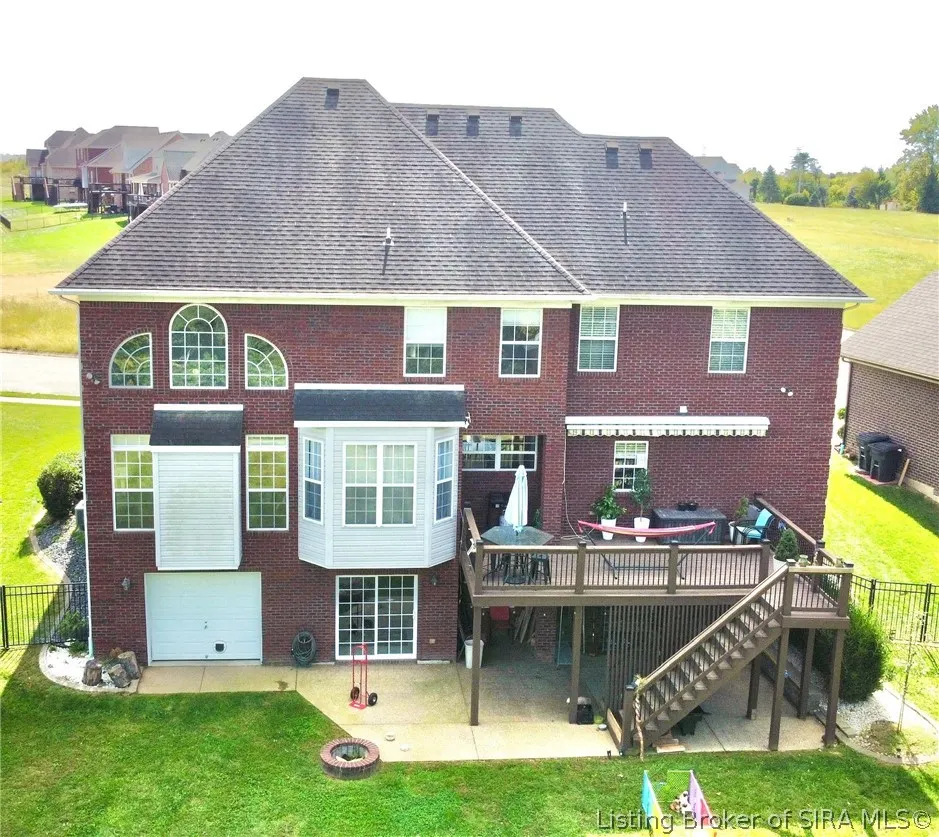
Address
4415 Chickasawhaw Drive, Sellersburg, IN
Price
$ 524,900
Property Attributes
- MLS#2026010546
- TypeSingle Family
- Listing Status Active
- CountyClark
- CitySellersburg
- AreaUtica
- NeighborhoodIndian Springs
- Zip47172
- Style
- Year Built2007
- Taxes$ 4425
- Price$ 524,900
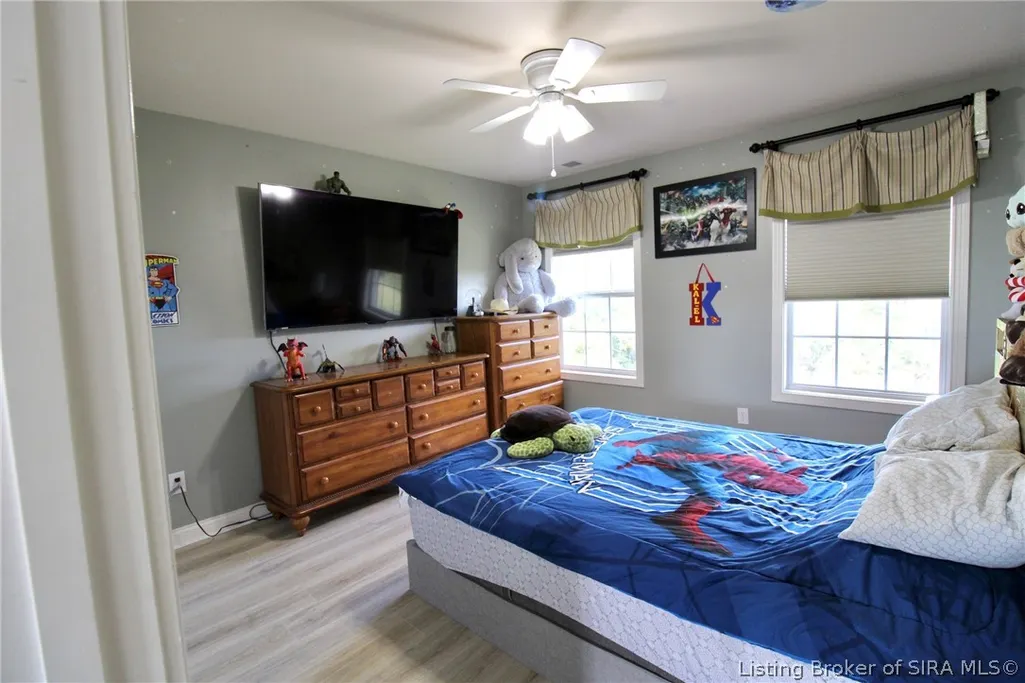
- Bedrooms4
- Full Bathrooms3
- Half Bathrooms1
- Sqr Footage3484
- Lot Size0.2821 Acres
Data Source:
Southern Indiana REALTORS® Association (SIRA)
Property Description
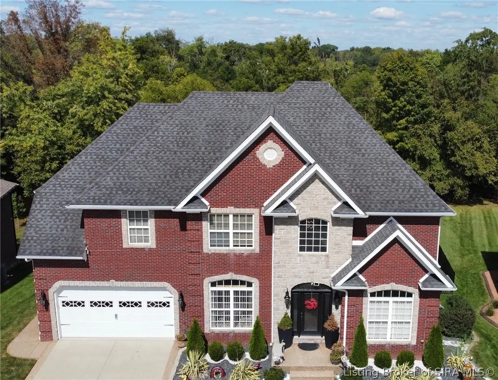
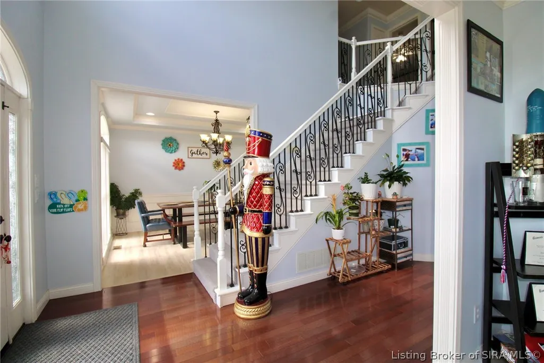
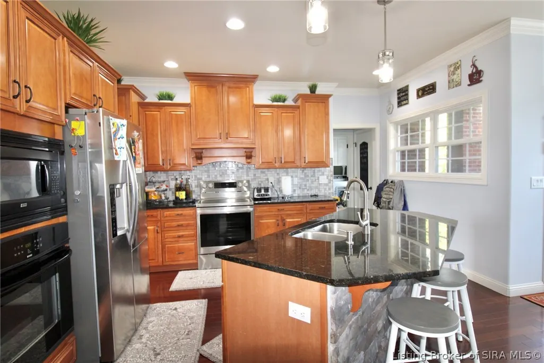
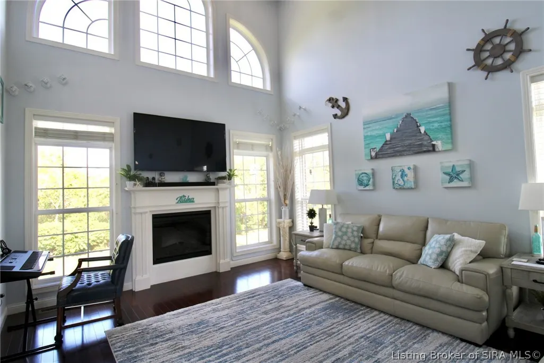
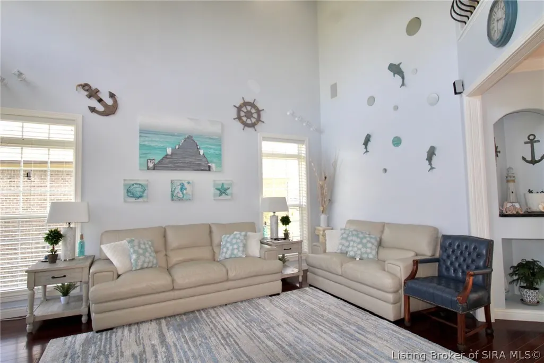
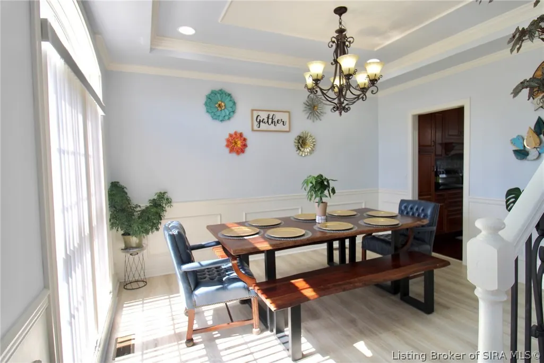
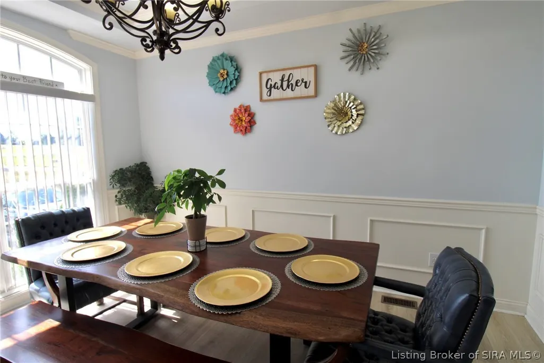
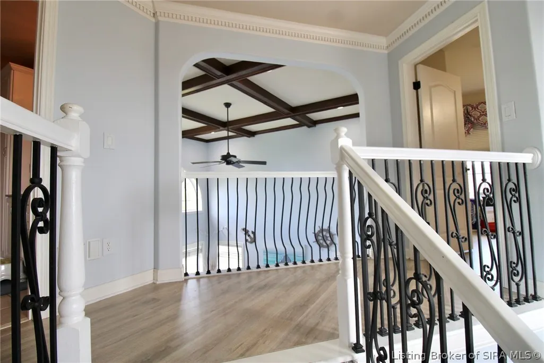
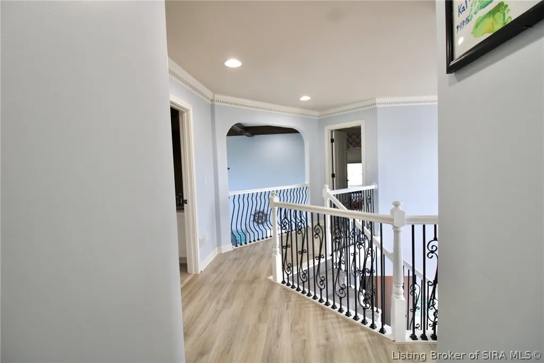
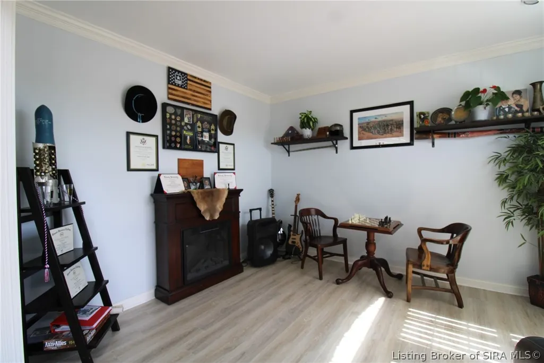
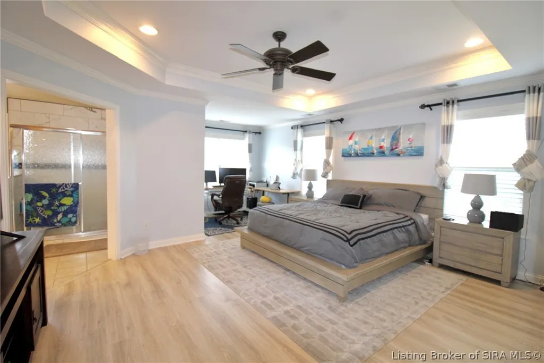
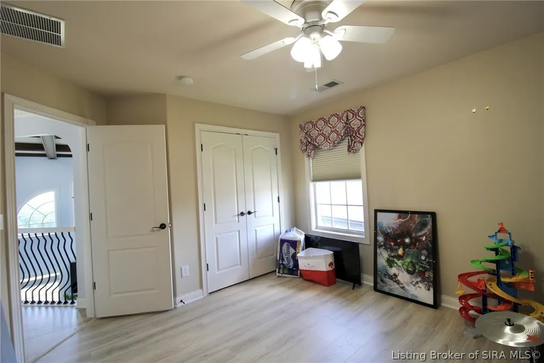
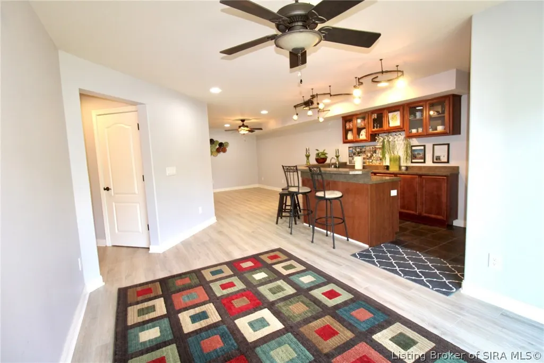
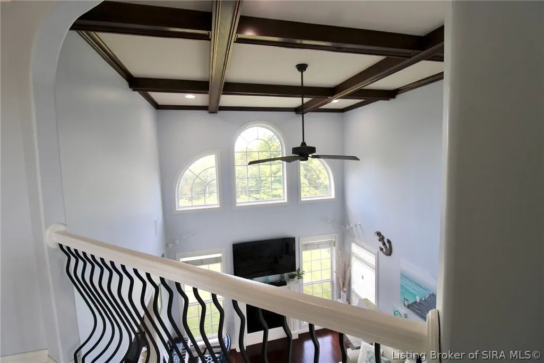
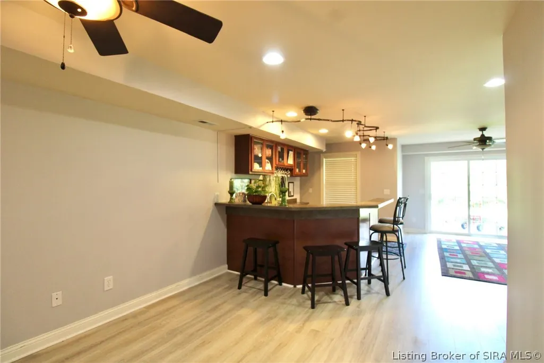
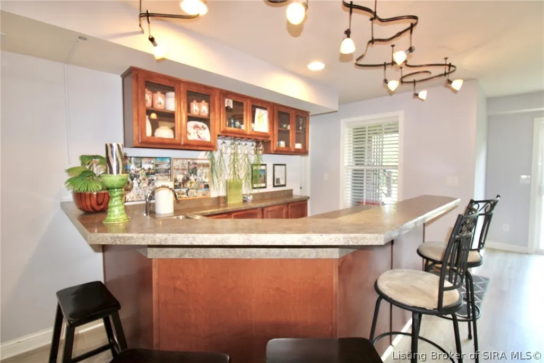
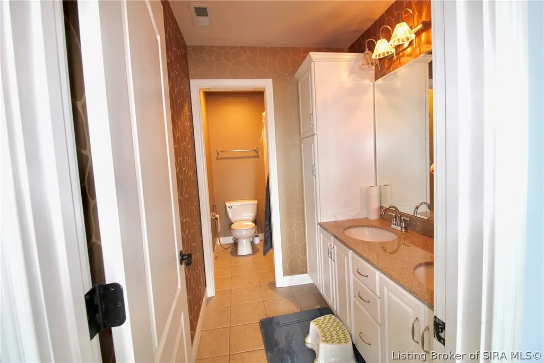
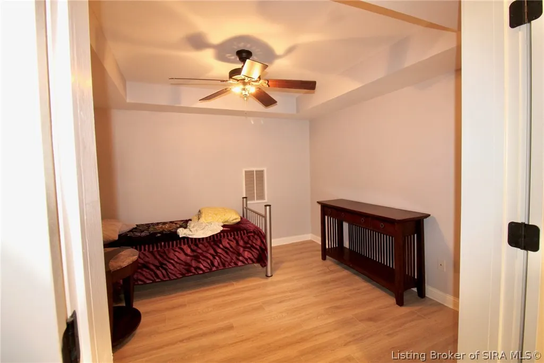
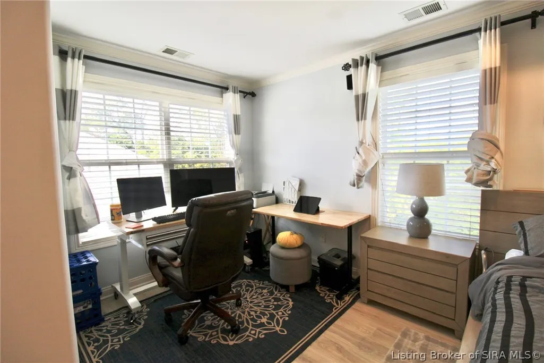
Experience quality craftsmanship in this custom-built, one-owner, 4-bedroom, 3.5-bath home, previously owned by the builder and loaded with upgrades throughout. The open floor plan features soaring vaulted ceilings, a spacious living area, formal dining room, breakfast bar, surround sound, central vacuum, and beautiful hard-surface flooring throughout with no carpet. The spacious primary suite offers a large walk-in closet and private bath. The finished walkout basement is an entertainer’s dream with a custom wet bar, expansive family room, and plenty of space for gatherings. Situated on a larger-than-average fenced lot backing to peaceful woods, you’ll enjoy added privacy and beautiful scenic views. Located in one of Sellersburg’s most desirable neighborhoods, this home combines generous living space, thoughtful design, and exceptional quality. Schedule your private showing today!
| Price History | |
|---|---|
| 7/29/2026 | Listed $529,900 |
| 8/29/2026 | 1$524,900 |
General Features
| Heating | Heat Pump |
|---|---|
| Cooling | Central Air |
| Possession | Negotiable |
| Roof | Shingle |
| Appliances | Dishwasher,Disposal,Microwave,Oven,Range,Refrigerator,Self Cleaning Oven |
| Zoning | Residential |
| Garage Spaces | 2 |
| Patio/Porch Features | Covered,Deck,Patio,Porch |
| Architectural Style | Two Story |
| Construction Materials | Brick,Frame |
| Year Built | 2007 |
| View | Park/Greenbelt |
| Stories Count | 2 |
| Township | Utica |
| Levels | Two |
| Property Subtype | Residential |
| Community Features | Sidewalks |
| County | Clark |
| New Construction | false |
| Property Type | Residential |
| HOA | true |
| Attached Garage | true |
| Subdivision Name | Indian Springs |
| Garage Y/N | true |
| Other Structures | Gazebo |
| Total Rooms | 10 |
| Full Baths | 3 |
| Status | Active |
| Directions | I 65 N. to exit 5, right onto veterans Parkway. Turn left on Hamburg Pike, at stop sign, turn right onto Cooper’s Lane. Left on Utica – Sellersburg Road. Subdivision is 1 mile down on the right. |
| City | Sellersburg |
| Zoning Description | Residential |
| Lot Size Units | Acres |
| Lot Size Square Feet | 12288.28 |
| Listing Terms | Cash,Conventional,FHA,USDA Loan,VA Loan |
| Tax Annual Amount | 4425 |
| Builder Name | Gilmore |
| Standard Status | Active |
| Property Sub Type Additional | Residential |
Interior Features
| Interior Amenities | Wet Bar,Breakfast Bar,Ceiling Fan(s),Separate/Formal Dining Room,Entrance Foyer,Eat-in Kitchen,Game Room,Home Office,Jetted Tub,Kitchen Island,Bath in Primary Bedroom,Open Floorplan,Pantry,Sound System,Split Bedrooms,Storage,Cable TV,Vaulted Ceiling(s),Walk-In Closet(s),Wired for Sound,Window Treatments |
|---|---|
| Basement | Walk-Out Access,Sump Pump |
| Total Fireplaces | 1 |
| Fireplace Features | Electric |
| Basement (Y/N) | true |
| Air Conditioning Y/N | true |
| Heating Y/N | true |
| Window Features | Blinds |
| Fireplace Y/N | true |
| Above Grade Finished Area | 2500 |
| Half Baths | 1 |
| Laundry Features | Main Level,Laundry Room |
| Total Bedrooms | 4 |
| Below Grade Finished Area | 984 |
| Total Baths | 4 |
Exterior Features
| Exterior Amenities | Deck,Fence,Landscape Lights,Paved Driveway,Porch,Patio |
|---|---|
| Fencing | Yard Fenced |
| Parking Features | Attached,Garage,Garage Door Opener |
| Water Source | Connected,Public |
| Lot Size Area | 0.2821 |
| Building Area Total | 3484 |
| Lot Size Acres | 0.2821 |
| Road Surface Type | Paved |
| Other Parking | Off Street |
| Lot Size Source | Owner |
| Builder Model | Custom |
Amenities
- Foreclosure
- Views
- Short Sale
- New Construction
- Adult 55+
- Lease To Own
- No HOA Fees
- Furnished
- Primary On Main
- Air Conditioning
- Seller Finance
- Green
- Fixer Upper
- Horse
- Golf
- Fireplace
- Deck
- Garage
- Basement
- Pool
Property vs Single Family Average in 47172
Price
Taxes
Year Built
 The data relating to real estate for sale on this web site comes in part from the Internet Data Exchange Program of Metro Search, Inc. Real estate listings held by brokerage firms other than Jay T. Pitts and Associates are marked with the Internet Data Exchange logo or the Internet Data Exchange thumbnail logo and detailed information about each listing includes the name of the listing broker.
© 2026 Metro Search, Inc.
The data relating to real estate for sale on this web site comes in part from the Internet Data Exchange Program of Metro Search, Inc. Real estate listings held by brokerage firms other than Jay T. Pitts and Associates are marked with the Internet Data Exchange logo or the Internet Data Exchange thumbnail logo and detailed information about each listing includes the name of the listing broker.
© 2026 Metro Search, Inc.
 The data relating to real estate for sale on this web site comes in part from the Internet Data Exchange Program. Real estate listings held by IDX Brokerage firms other than Jay T. Pitts and Associates are marked with the Internet Data Exchange logo or the Internet Data Exchange thumbnail logo and detailed information about them includes the name of the listing IDX Brokers. This information is provided exclusively for personal, non-commercial use and may not be used for any purpose other than to
 Heart of Kentucky Association of REALTORS® All information deemed reliable but not guaranteed. All properties are subject to prior sale, change or withdrawal. Neither listing broker(s) or information provider(s) shall be responsible for any typographical errors, misinformation, misprints and shall be held totally harmless. Listing(s) information is provided for consumer's personal, non-commercial use and may not be used for any purpose other than to identify prospective properties consumers may
