

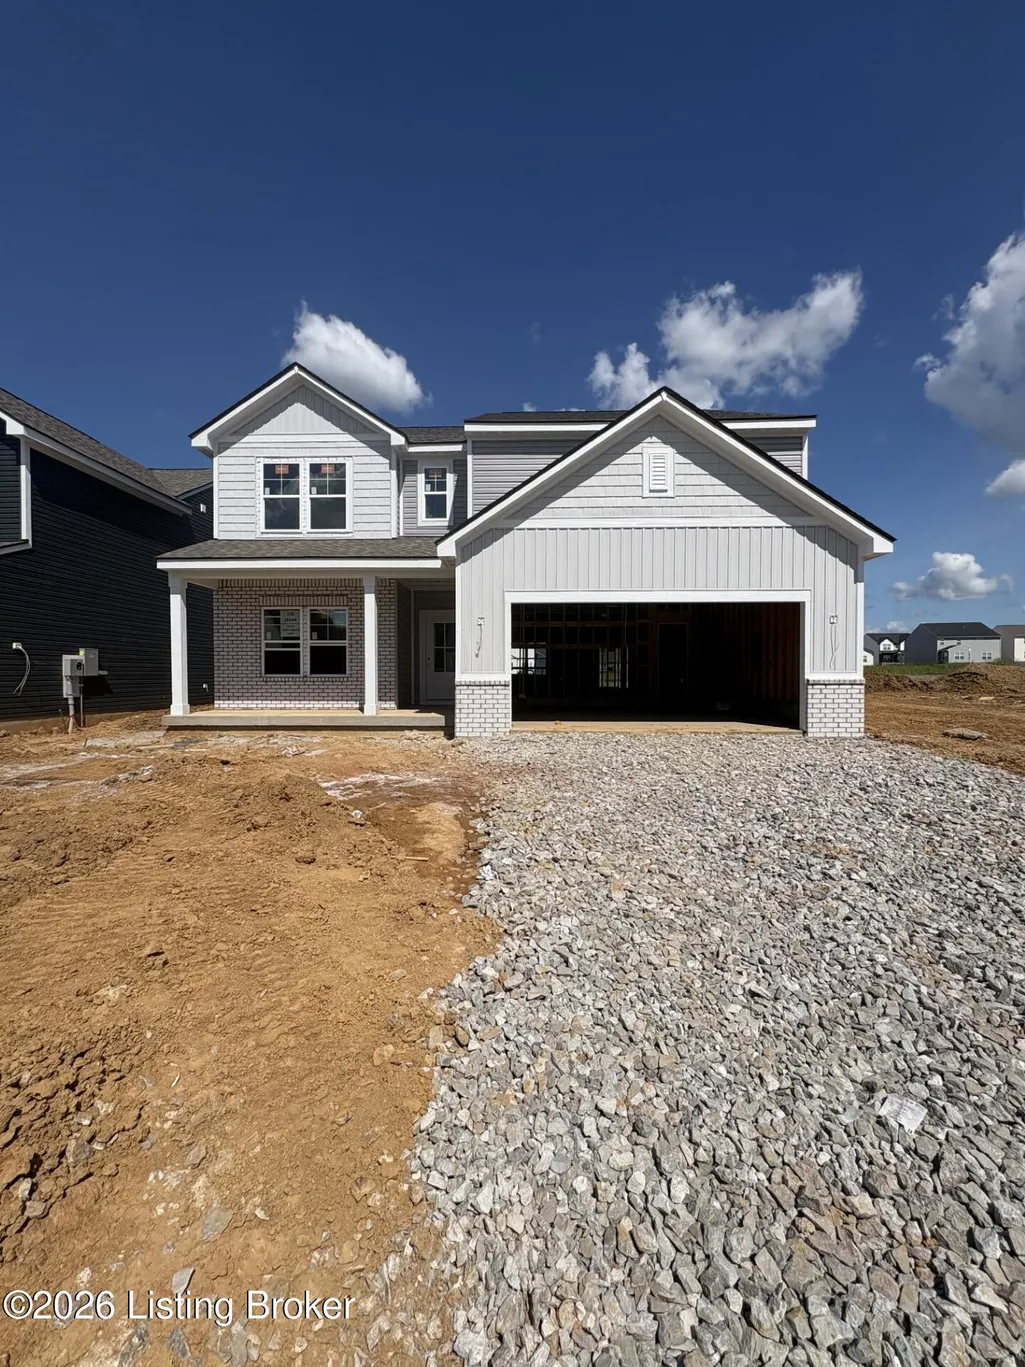
Address
11715 Oriole Slough Ln, Louisville, KY
Price
$ 399,522
Property Attributes
- MLS#1718439
- TypeSingle Family
- Listing Status Pending
- CountyJefferson
- CityLouisville
- AreaBuechel-Hghvw-okolona-FernCreek
- NeighborhoodCEDAR CREEK
- Zip40229
- StyleTraditional
- Year Built2026
- Price$ 399,522
- Bedrooms5
- Full Bathrooms3
- Half Bathrooms0
- Sqr Footage2961
- Lot Size0.14 Acres
Data Source:
Metro Search, Inc.
Property Description
This 5-bedroom, 3 bathroom floor plan has quickly become one of our most popular! The Norway is perfect for anyone looking for flexibility in the function of their space and curb appeal with many exterior elevation options. If you love to do yard work, have sports equipment, or need an extra workspace, then consider adding the optional third-car garage to The Norway. When you enter off the front porch, you will notice the dining room immediately. Enjoy delicious family dinners here or transform the room into a play area to contain all your kids' toys. Tucked in the back of the home is a den that can be used as a fifth guest bedroom or office for anyone looking to get work done without any distractions. s you continue through the home, notice how open and spacious The Norway feels. Cook your favorite meal your first night in the beautiful kitchen. With a large H-frame island, you have plenty of space to prepare dinner while checking your kids' homework. The cabinets lining the walls and the walk-in pantry give you storage room to hold all your pots, pans, and snacks. Entertain your friends and family in your new great room that has easy access to your dining nook and kitchen. An open floor plan will make sure that you don't get left out of the fun if you need to whip something up in the kitchen. Moving upstairs, you are met with four bedrooms and a loft. The loft can be used as a gaming area or an optional sixth bedroom. With laundry upstairs, this chore becomes a little easier. Each bedroom has its own walk-in closest to make sure that you never run out of storage space. The primary suite has optional upgrades for you to make this your own personal relaxation area.
| Price History | |
|---|---|
| 5/26/2026 | Listed $399,522 |
General Features
| Heating | Electric |
|---|---|
| Cooling | Central Air |
| Utilities | None |
| Roof | Shingle |
| HOA Fee | 300 |
| Garage Spaces | 2 |
| Architectural Style | Traditional |
| Construction Materials | Vinyl Siding,Brick Veneer |
| Year Built | 2026 |
| Stories Count | 2 |
| Property Subtype | Single Family Residence |
| County | Jefferson |
| Property Type | Residential |
| HOA | true |
| Attached Garage | true |
| Subdivision Name | CEDAR CREEK |
| Garage Y/N | true |
| Total Rooms | 13 |
| Full Baths | 3 |
| Status | Pending |
| Directions | From the Gene Snyder Freeway take exit 12 for KY-61 S/Preston Hwy. Turn left on Mt Washington Road. Turn left onto Cedar Creek Road. Turn right onto Warbler Branch Way. Models will be on your right. This home is lot 116. |
| City | Louisville |
| High School District | Jefferson |
| MLS Area | 06-Buechel/Hghvw/okolona/FernCreek |
| Lot Size Units | Acres |
| Lot Size Square Feet | 6000 |
| MLS Area Minor | 06-Buechel/Hghvw/okolona/FernCreek |
| Standard Status | Pending |
| Tax Lot | 0116 |
Interior Features
| Basement | None |
|---|---|
| Air Conditioning Y/N | true |
| Heating Y/N | true |
| Fireplace Y/N | false |
| Above Grade Finished Area | 2961 |
| Total Bedrooms | 5 |
| LivingAreaSource | Builder |
| Total Baths | 3 |
Exterior Features
| Fencing | None |
|---|---|
| Parking Features | Attached,Entry Front,Driveway |
| Lot Features | Easement,Sidewalk |
| Water Source | Public |
| Lot Size Area | 0.14 |
| Foundation Details | Poured Concrete |
| Building Area Total | 2961 |
| Lot Size Acres | 0.14 |
Amenities
- Foreclosure
- Views
- Short Sale
- New Construction
- Adult 55+
- Lease To Own
- No HOA Fees
- Furnished
- Primary On Main
- Air Conditioning
- Seller Finance
- Green
- Fixer Upper
- Horse
- Golf
- Fireplace
- Deck
- Garage
- Basement
- Pool
Property vs Single Family Average in 40229
Price
Year Built
 The data relating to real estate for sale on this web site comes in part from the Internet Data Exchange Program of Metro Search, Inc. Real estate listings held by brokerage firms other than Jay T. Pitts and Associates are marked with the Internet Data Exchange logo or the Internet Data Exchange thumbnail logo and detailed information about each listing includes the name of the listing broker.
© 2026 Metro Search, Inc.
The data relating to real estate for sale on this web site comes in part from the Internet Data Exchange Program of Metro Search, Inc. Real estate listings held by brokerage firms other than Jay T. Pitts and Associates are marked with the Internet Data Exchange logo or the Internet Data Exchange thumbnail logo and detailed information about each listing includes the name of the listing broker.
© 2026 Metro Search, Inc.
 The data relating to real estate for sale on this web site comes in part from the Internet Data Exchange Program. Real estate listings held by IDX Brokerage firms other than Jay T. Pitts and Associates are marked with the Internet Data Exchange logo or the Internet Data Exchange thumbnail logo and detailed information about them includes the name of the listing IDX Brokers. This information is provided exclusively for personal, non-commercial use and may not be used for any purpose other than to
 Heart of Kentucky Association of REALTORS® All information deemed reliable but not guaranteed. All properties are subject to prior sale, change or withdrawal. Neither listing broker(s) or information provider(s) shall be responsible for any typographical errors, misinformation, misprints and shall be held totally harmless. Listing(s) information is provided for consumer's personal, non-commercial use and may not be used for any purpose other than to identify prospective properties consumers may
