

Open House Sat, Sep 26th 02:00 PM - 04:00 PM





Address
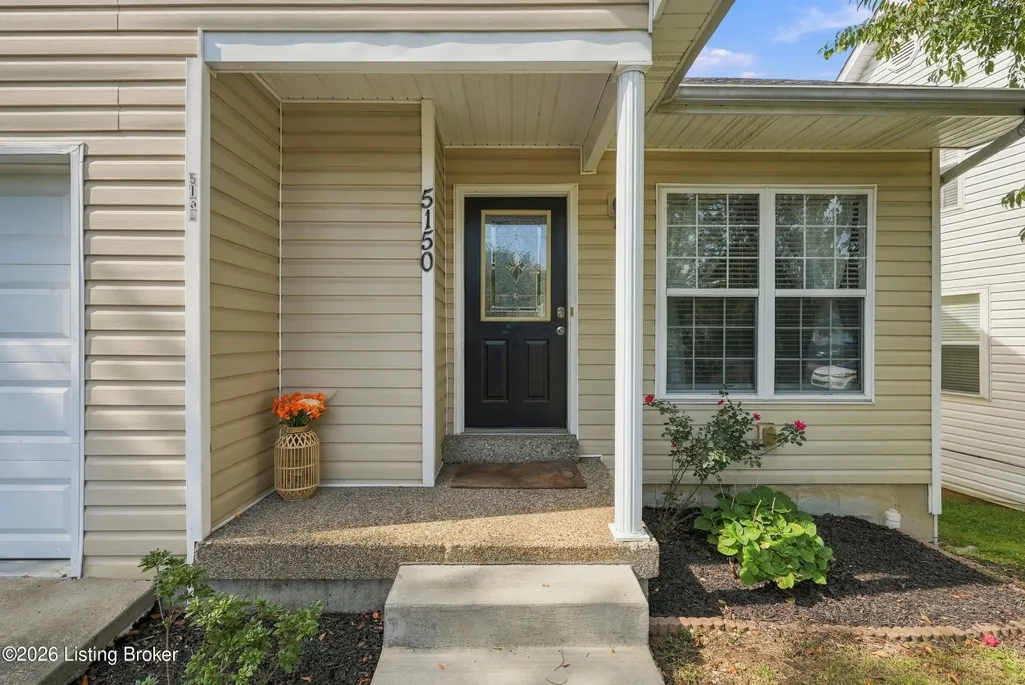
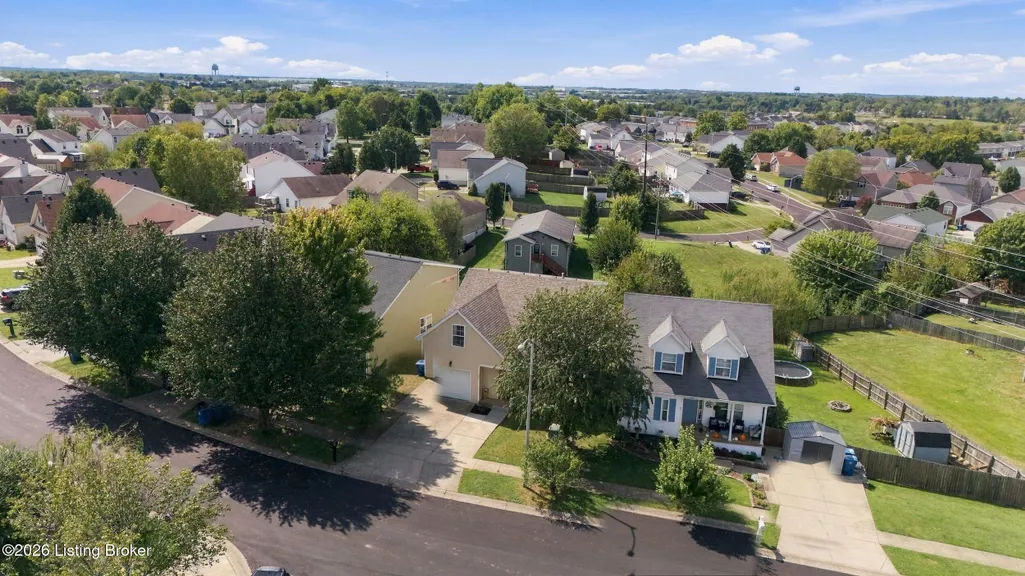
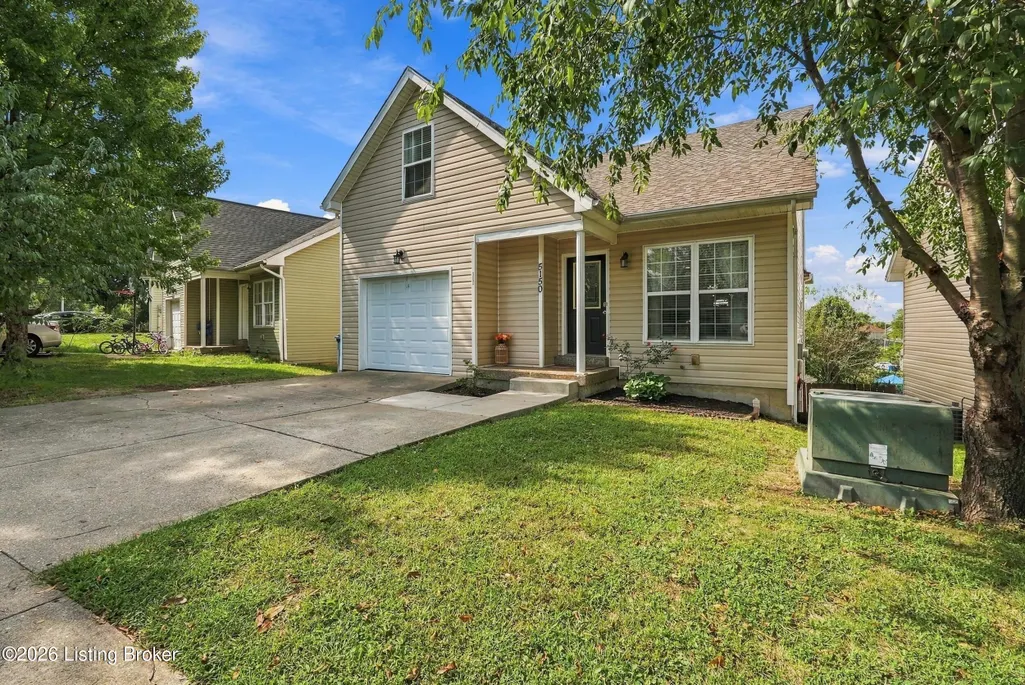
5150 Bell Ave, Shelbyville, KY
Price
$ 319,000
Property Attributes
- MLS#1729928
- TypeSingle Family
- Listing Status Active
- CountyShelby
- CityShelbyville
- AreaShelby County
- NeighborhoodMIDLAND ESTATES
- Zip40065
- StyleCape Cod
- Year Built2005
- Price$ 319,000
- Bedrooms4
- Full Bathrooms3
- Half Bathrooms0
- Sqr Footage2745
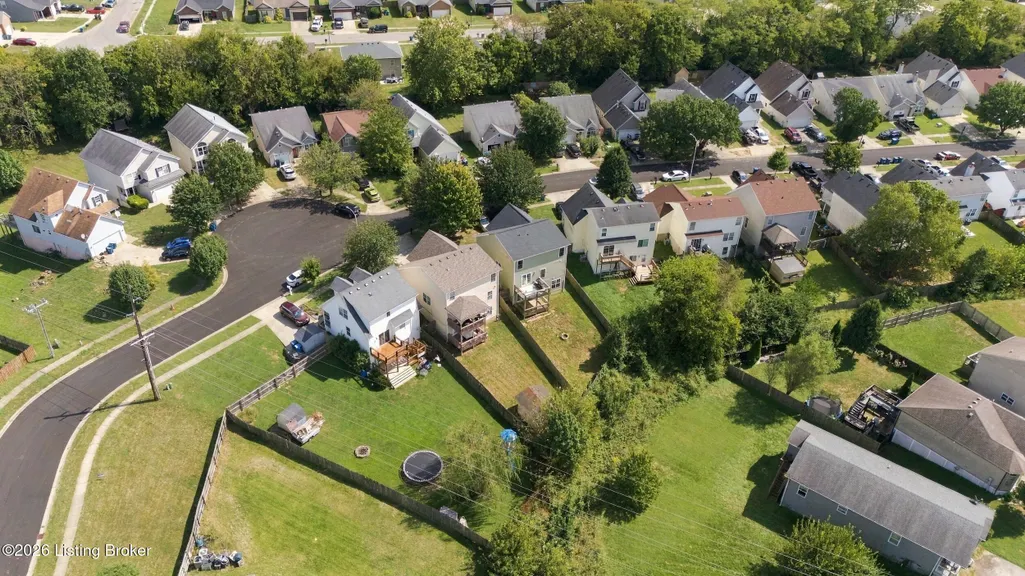
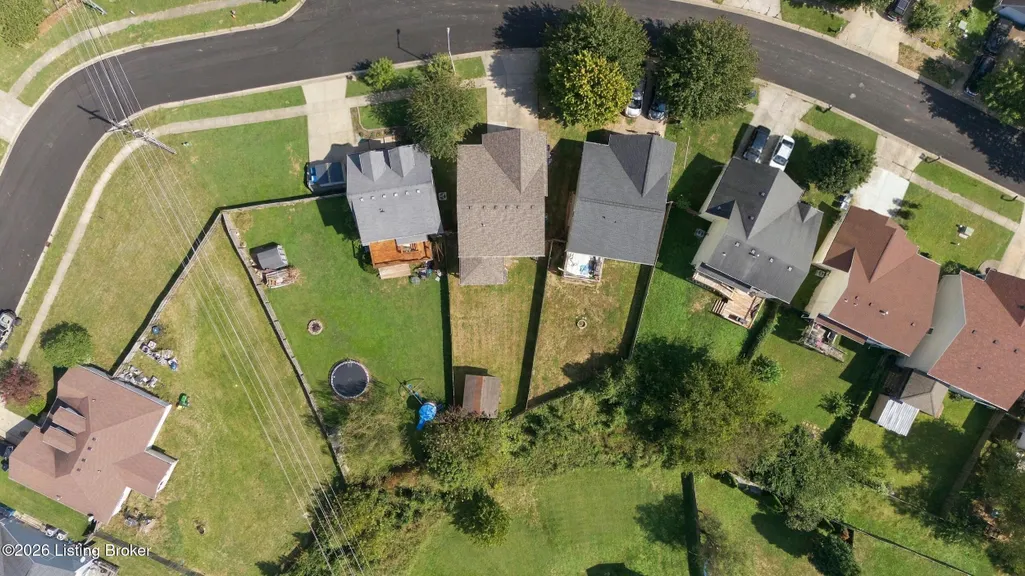
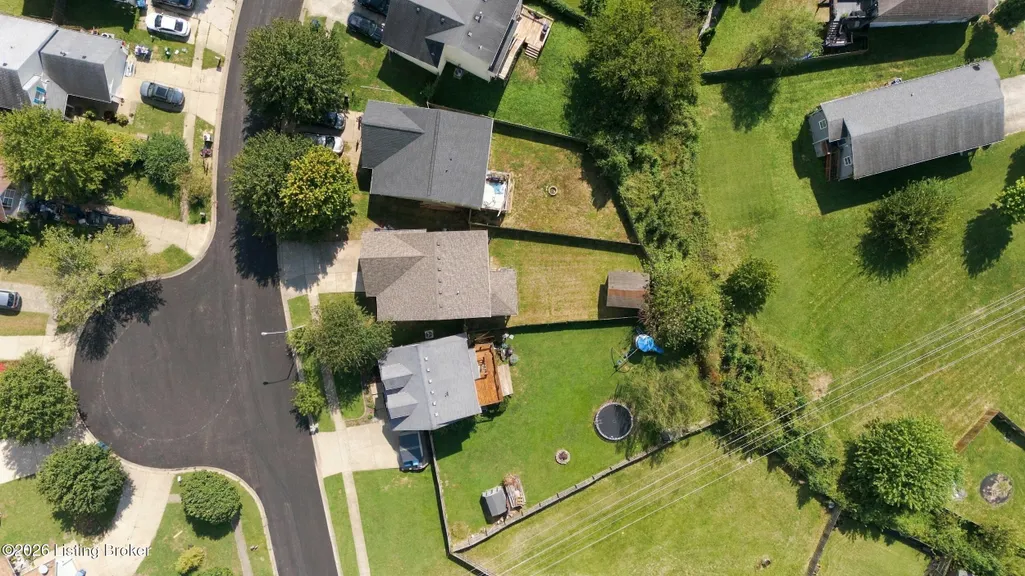
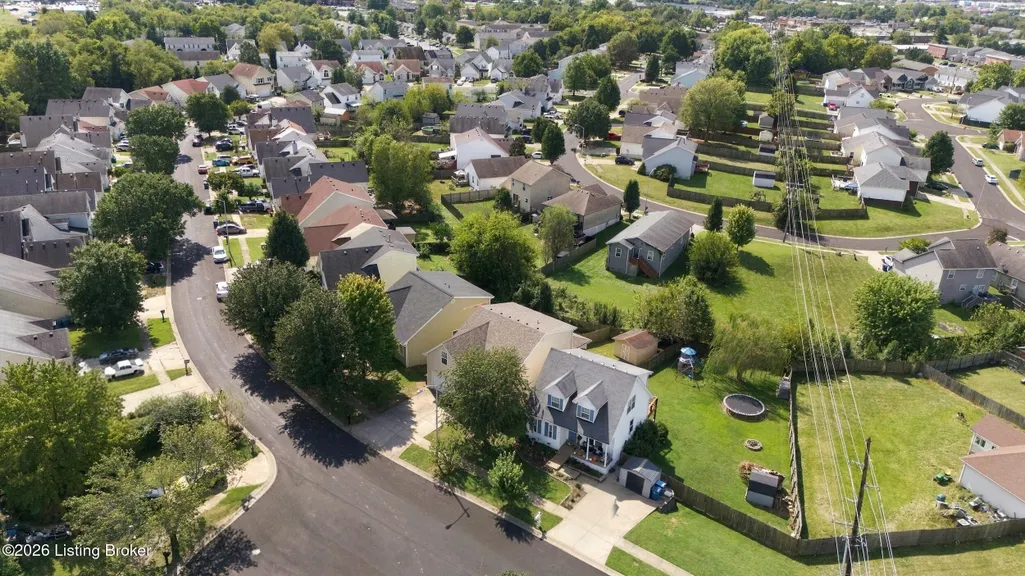
- Lot Size0.12 Acres
Data Source:
Metro Search, Inc.
Property Description
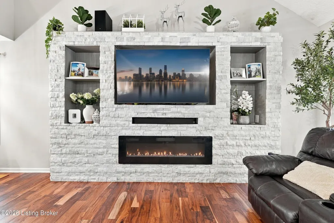
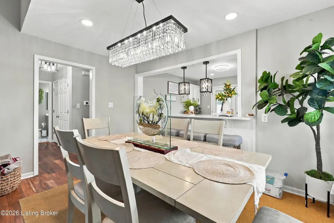
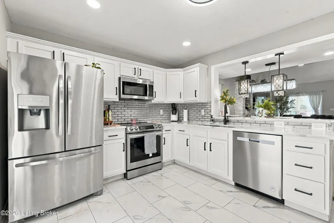
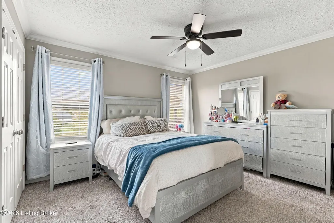
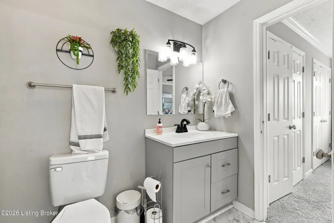
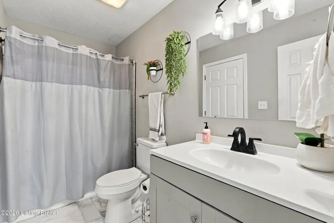
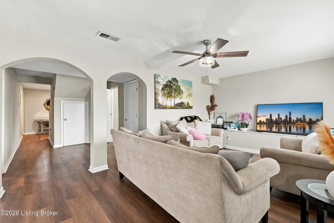
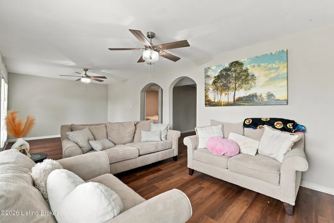
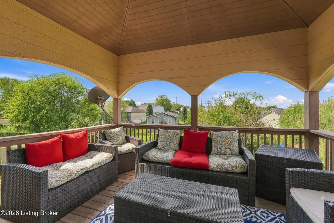
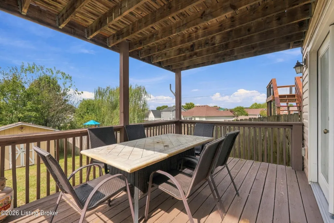
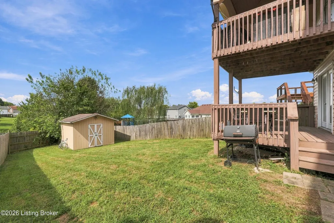
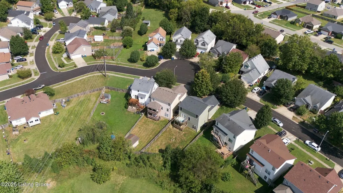
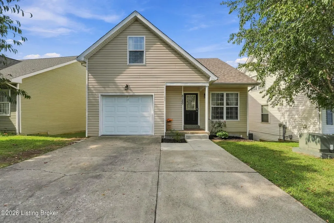
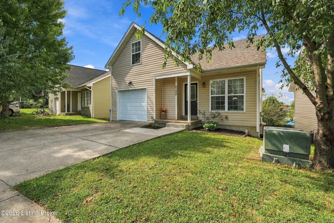
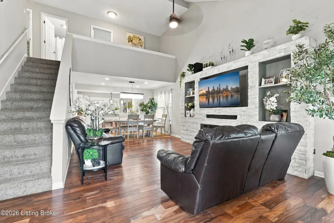
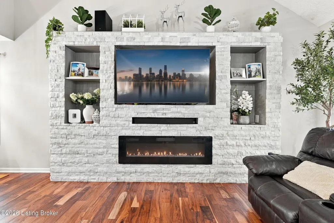
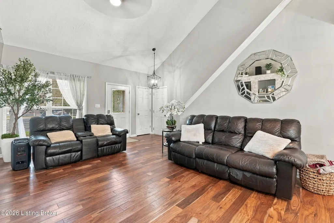
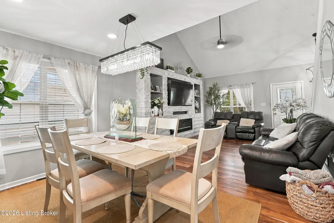
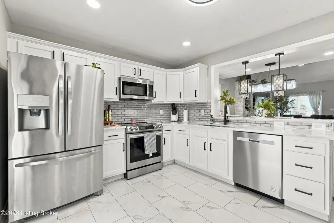
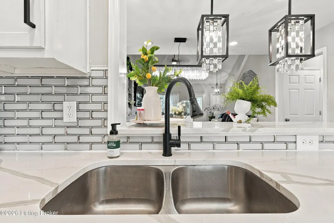
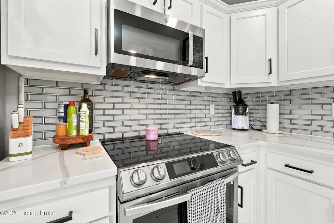
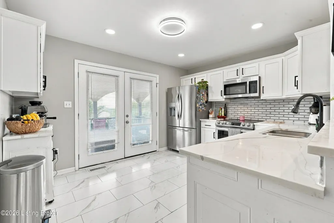
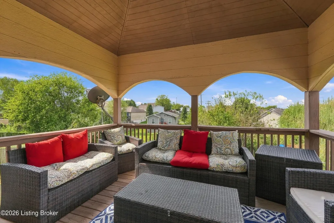
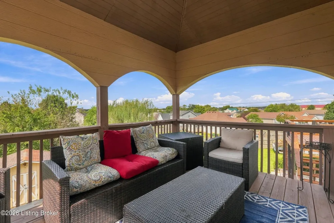
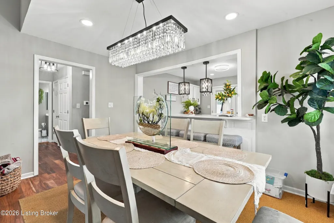
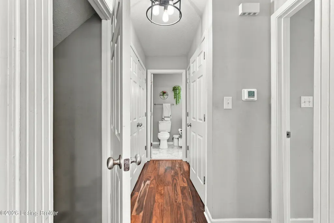
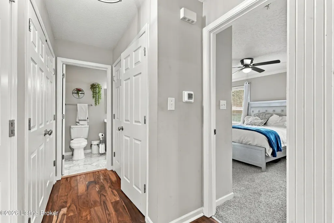
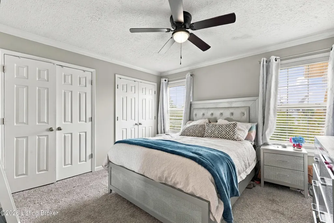
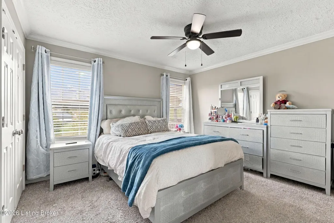
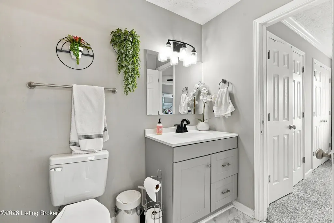
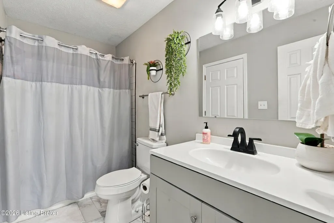
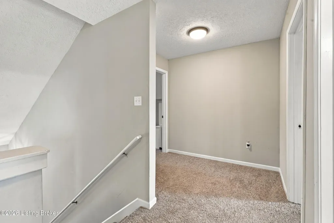
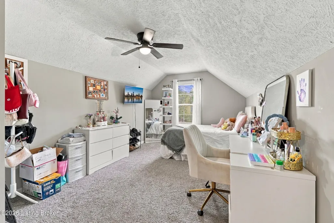
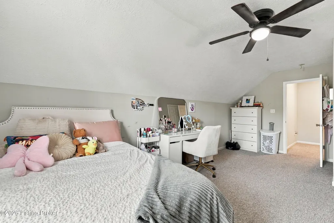
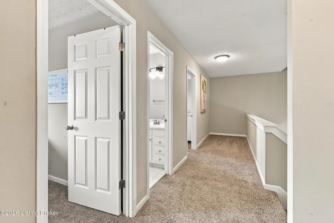
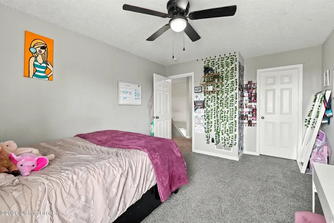
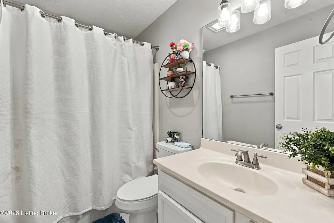
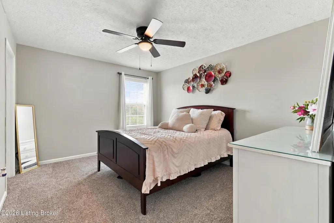
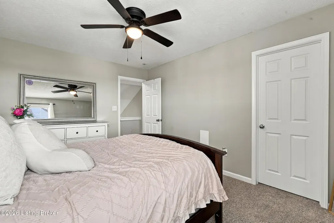
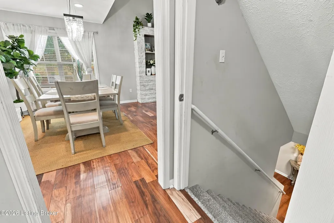
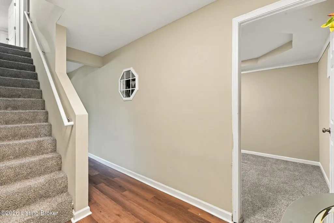
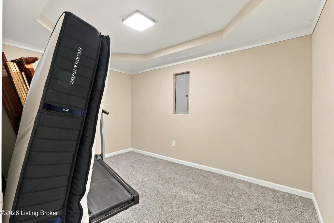
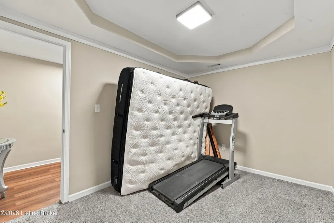
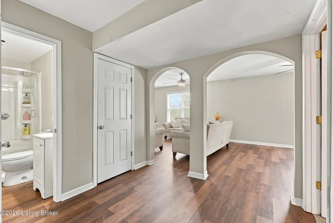
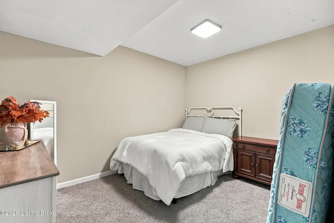
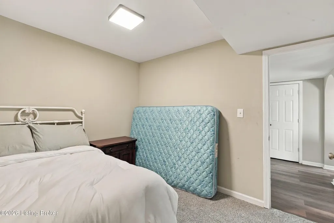
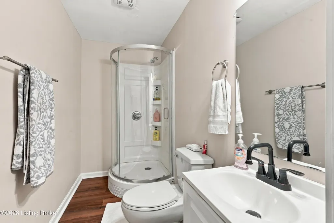
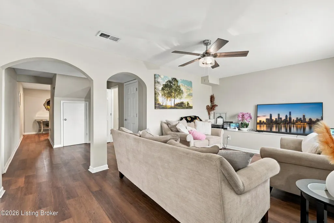
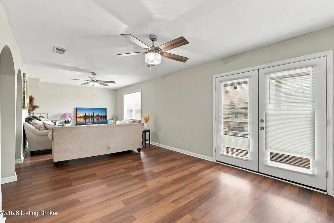
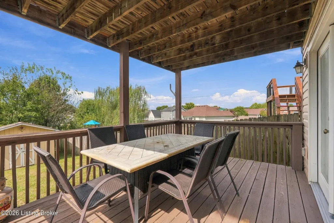
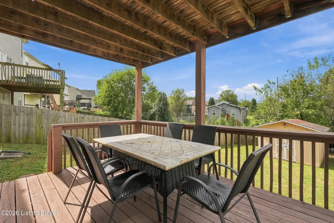
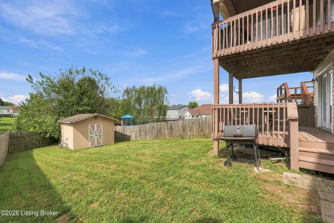
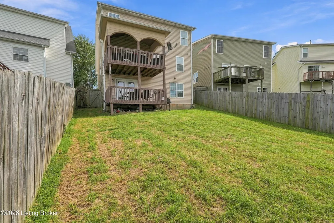
Need room to spread out? This Shelbyville home offers over 2,700 finished square feet with 4 bedrooms, 3 full bathrooms, plus 2 additional finished bonus rooms in the walkout basement. With 4 bedrooms plus 2 additional rooms to work with, there's plenty of flexibility for the way you need to use the home. Extensively renovated and updated throughout, the home has a bright, open feel while still offering plenty of separation when you need it. The kitchen opens into the dining and living areas with updated countertops, beautiful lighting, and plenty of room to gather. In the living room, an elaborate stone accent wall with built-in shelving and fireplace creates a standout centerpiece for the main level. The primary bedroom, full bathroom, and laundry are all conveniently located on the first floor. Upstairs you'll find three additional bedrooms and another full bathroom. The finished walkout basement adds an entire additional level of usable space with a third full bathroom and two finished bonus rooms. Whether you need home offices, a workout room, hobby space, extra storage, or simply more room to spread out, the layout gives you options. Two decks extend the living space outside and provide plenty of room for relaxing or entertaining. At just $319,000, this home brings together a lot of finished space, 3 full bathrooms, extensive updates, and a flexible three-level layout that's hard to find at this price. Come see just how much this home has to offer.
| Price History | |
|---|---|
| 9/24/2026 | Listed $319,000 |
General Features
| Heating | Electric,Forced Air |
|---|---|
| Cooling | Central Air |
| Utilities | Electricity Connected |
| Roof | Shingle |
| Garage Spaces | 1 |
| Architectural Style | Cape Cod |
| Construction Materials | Vinyl Siding |
| Year Built | 2005 |
| Stories Count | 2 |
| Property Subtype | Single Family Residence |
| County | Shelby |
| Property Type | Residential |
| HOA | false |
| Attached Garage | true |
| Subdivision Name | MIDLAND ESTATES |
| Garage Y/N | true |
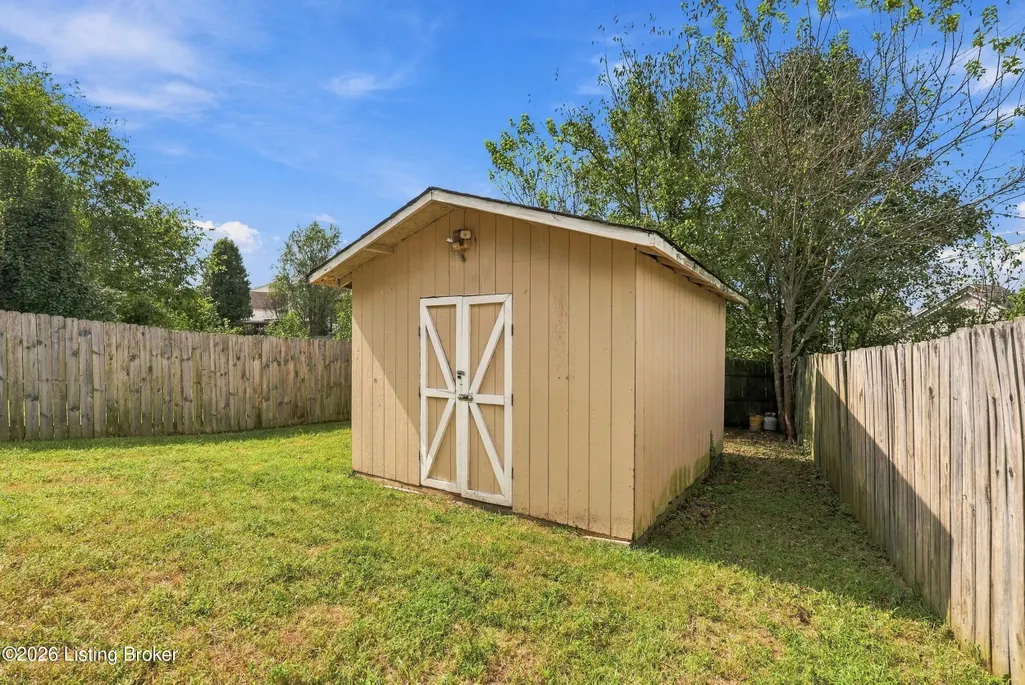
| Other Structures | Outbuilding |
| Total Rooms | 14 |
| Full Baths | 3 |
| Status | Active |
| Directions | From Midland Trail, turn onto Midland Blvd. In 0.2 Miles turn right onto Baker Dr. In 350 feet, take left turn into Midland Estates on Mareli Dr. In 800 feet turn right onto Bell Ave. House will be on left in approximately 0.2 miles. |
| City | Shelbyville |
| MLS Area | 30-Shelby County |
| Lot Size Units | Acres |
| Lot Size Square Feet | 5004 |
| MLS Area Minor | 30-Shelby County |
| Virtual Tour | https://www.zillow.com/view-imx/34bdfdf7-4360-411a-9d2a-d2a97a9f5054?setAttribution=mls&wl=true&initialViewType=pano&utm_source=dashboard |
| Standard Status | Active |
| Tax Lot | 02 |
Interior Features
| Basement | Finished,Walkout Finished |
|---|---|
| Air Conditioning Y/N | true |
| Heating Y/N | true |
| Fireplace Y/N | false |
| Above Grade Finished Area | 1849 |
| Total Bedrooms | 4 |
| Below Grade Finished Area | 896 |
| LivingAreaSource | List Agent |
| Total Baths | 3 |
Exterior Features
| Exterior Amenities | Balcony |
|---|---|
| Fencing | Privacy,Full |
| Parking Features | On Street,Off Street,Attached,Entry Front,Driveway |
| Water Source | Public |
| Lot Size Area | 0.12 |
| Foundation Details | Poured Concrete |
| Building Area Total | 1849 |
| Lot Size Acres | 0.12 |
Amenities
- Foreclosure
- Views
- Short Sale
- New Construction
- Adult 55+
- Lease To Own
- No HOA Fees
- Furnished
- Primary On Main
- Air Conditioning
- Seller Finance
- Green
- Fixer Upper
- Horse
- Golf
- Fireplace
- Deck
- Garage
- Basement
- Pool
Property vs Single Family Average in 40065
Price
Year Built
 The data relating to real estate for sale on this web site comes in part from the Internet Data Exchange Program of Metro Search, Inc. Real estate listings held by brokerage firms other than Jay T. Pitts and Associates are marked with the Internet Data Exchange logo or the Internet Data Exchange thumbnail logo and detailed information about each listing includes the name of the listing broker.
© 2026 Metro Search, Inc.
The data relating to real estate for sale on this web site comes in part from the Internet Data Exchange Program of Metro Search, Inc. Real estate listings held by brokerage firms other than Jay T. Pitts and Associates are marked with the Internet Data Exchange logo or the Internet Data Exchange thumbnail logo and detailed information about each listing includes the name of the listing broker.
© 2026 Metro Search, Inc.
 The data relating to real estate for sale on this web site comes in part from the Internet Data Exchange Program. Real estate listings held by IDX Brokerage firms other than Jay T. Pitts and Associates are marked with the Internet Data Exchange logo or the Internet Data Exchange thumbnail logo and detailed information about them includes the name of the listing IDX Brokers. This information is provided exclusively for personal, non-commercial use and may not be used for any purpose other than to
 Heart of Kentucky Association of REALTORS® All information deemed reliable but not guaranteed. All properties are subject to prior sale, change or withdrawal. Neither listing broker(s) or information provider(s) shall be responsible for any typographical errors, misinformation, misprints and shall be held totally harmless. Listing(s) information is provided for consumer's personal, non-commercial use and may not be used for any purpose other than to identify prospective properties consumers may
